
Permanent formwork panels that cut construction time on suspended slabs — engineered for rail platforms, high-load buildings and data centres.
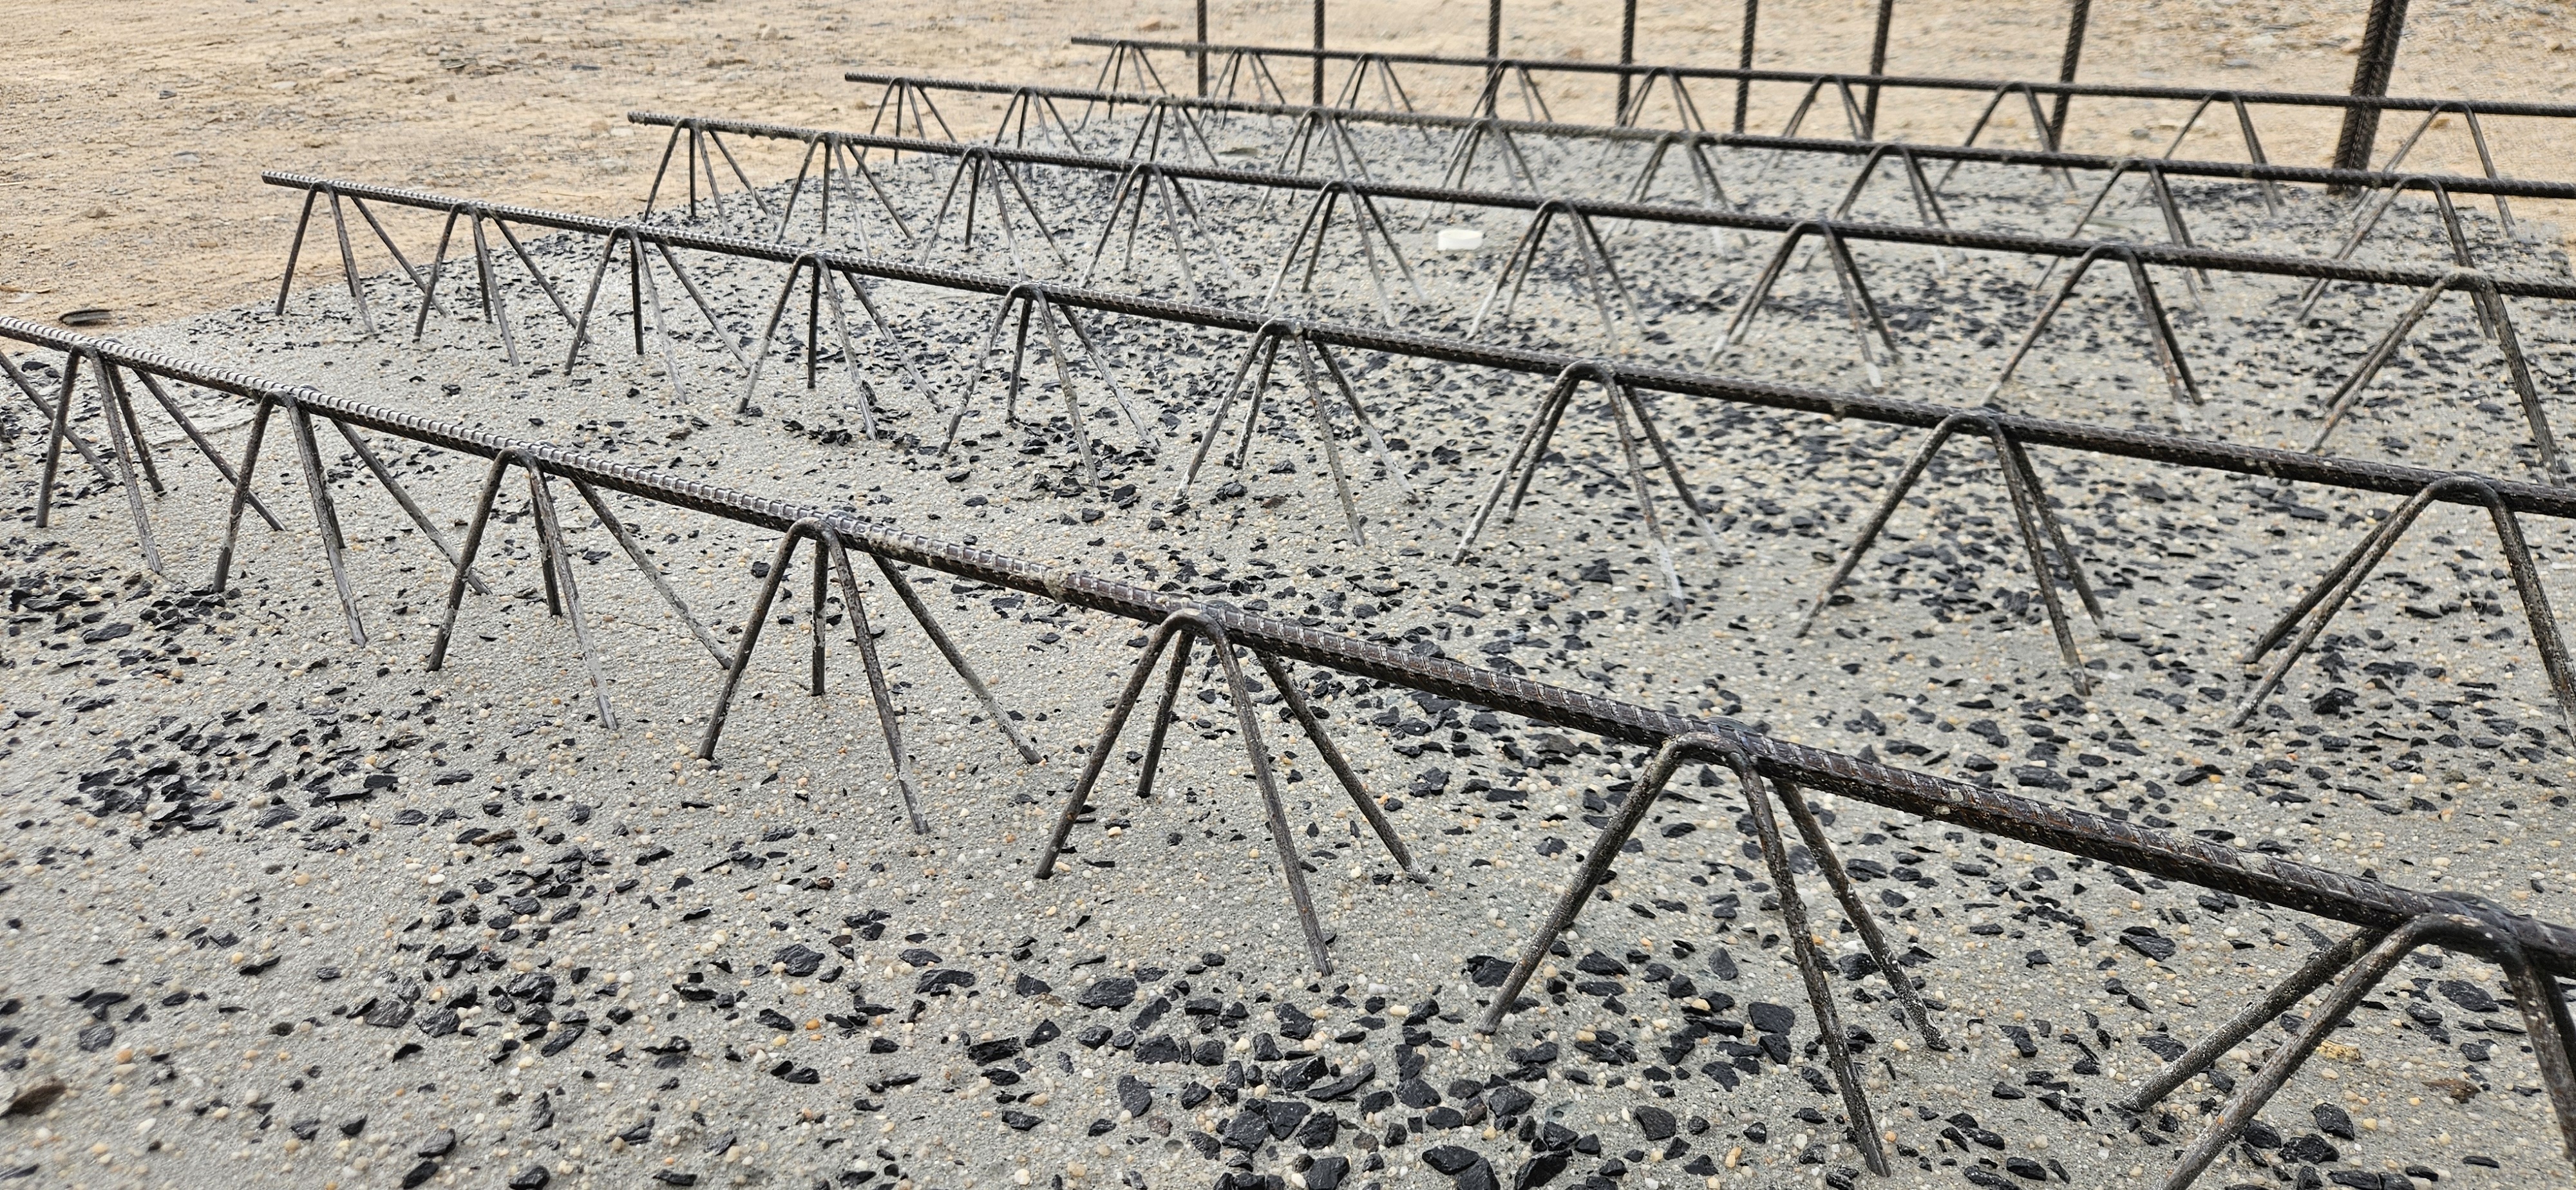
Transfloor panels are precast, permanent formwork for suspended structural concrete slabs. Each panel carries an exposed reinforcing truss girder that interlocks with the in-situ topping poured over it, creating a monolithic composite slab engineered for high-load applications.
Because the panels double as formwork, Transfloor systems minimise or eliminate the need for temporary works like scaffolding and traditional formwork — a genuine program advantage on time-sensitive works, including rail construction inside possession windows. They're also significantly lighter than traditional prestressed beams, simplifying logistics and reducing the heavy-lifting equipment needed on site.
Common applications include high-load industrial buildings and data centres, rail platform construction, and high-load rail bridge structures.
| Panel Thickness | 75mm + |
| Applications | Industrial Buildings, Data Centres, Rail Platforms, Rail Bridges |